Services

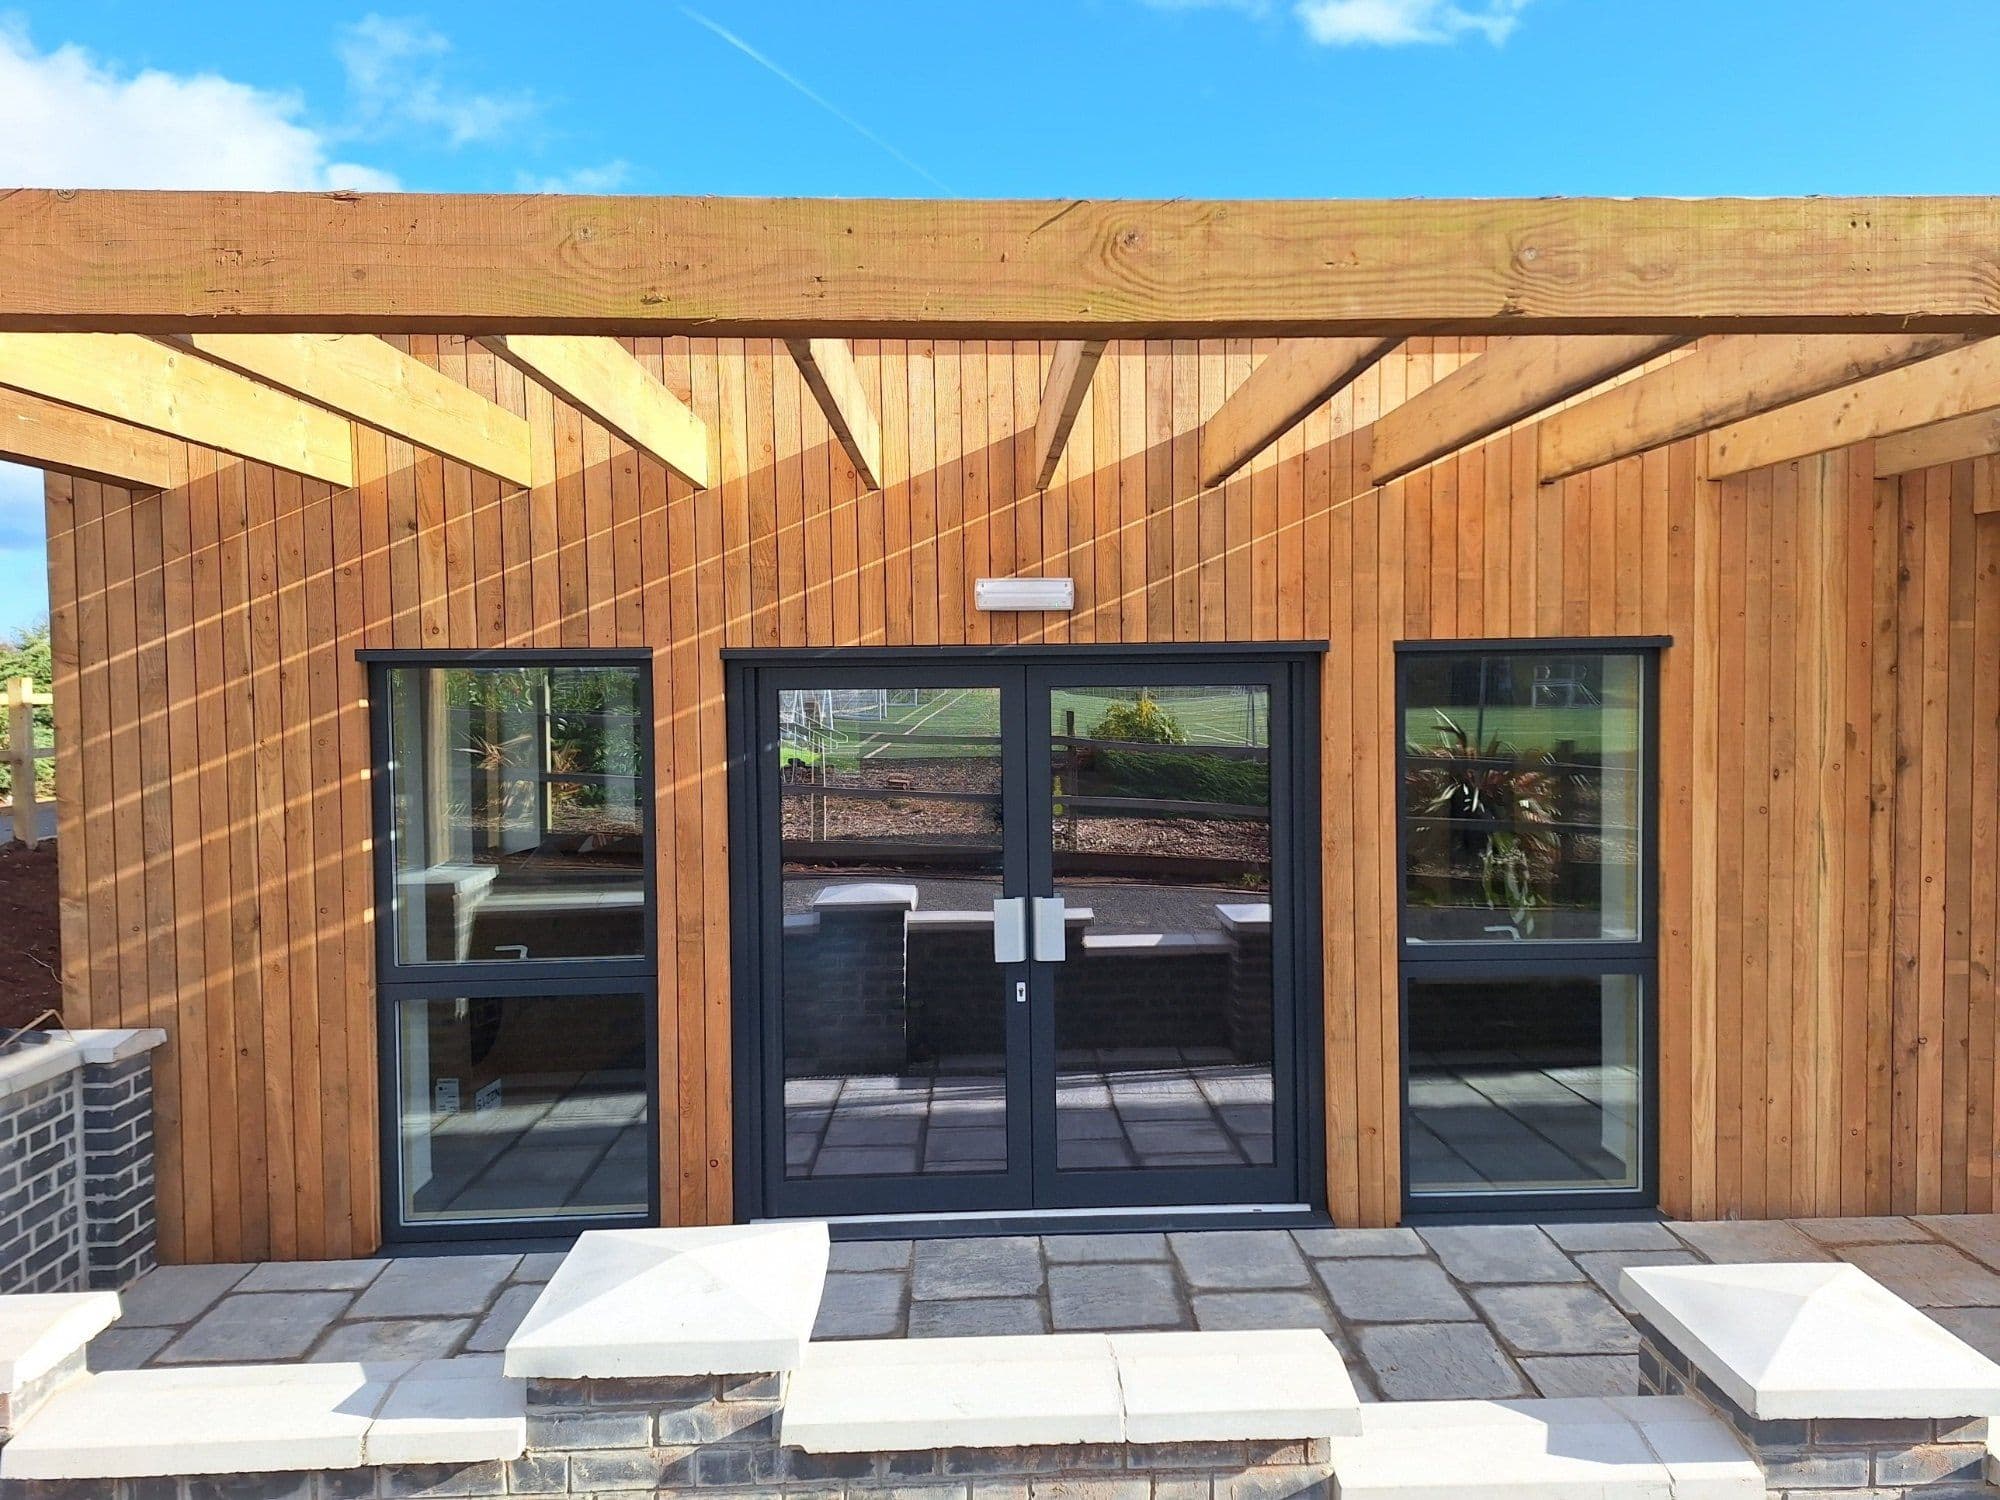
Timber-clad off-site school building with glazed double doors under a timber canopy

Turnkey solutions for additional teaching spaces, SEND facilities and educational accommodation, combining specialist off-site manufacturing with coordinated on-site construction, building services and internal fit-out.

Overview

Pritchard Group works alongside specialist manufacturing partner Progressive Off-Site to deliver modern educational accommodation using the OSKOP (Open Source Framework Kit of Parts) construction system.

The approach uses factory-manufactured, two-dimensional timber-frame panels, allowing building components to be produced off-site and assembled on location.

As the turnkey delivery contractor, Pritchard Group coordinates the construction programme, specialist trades, associated groundworks, mechanical and electrical installations, internal fit-out and project handover.

Working collaboratively with specialist designers and manufacturing partners, our approach focuses on construction efficiency, quality assurance, regulatory compliance and a coordinated delivery process.

Specialist manufacturing partnerProgressive Off-SiteOur specialist off-site manufacturing partner, supporting the delivery of panelised timber-frame construction systems.Together, our approach combines specialist manufacturing expertise with Pritchard Group’s project management, building services and principal contracting capabilities.

Ideal for

  • Additional classrooms and teaching facilities
  • SEND accommodation and resource bases
  • Nurture and intervention rooms
  • Educational extensions
  • Staff accommodation and facilities
  • Specialist learning environments

Our delivery scope

  • Pre-construction planning and coordination
  • Groundworks and enabling works
  • Off-site manufactured panel systems
  • On-site construction and assembly
  • Mechanical and electrical installations
  • Internal fit-out and finishing works
  • Principal Contractor duties where appointed
  • Testing, commissioning and handover
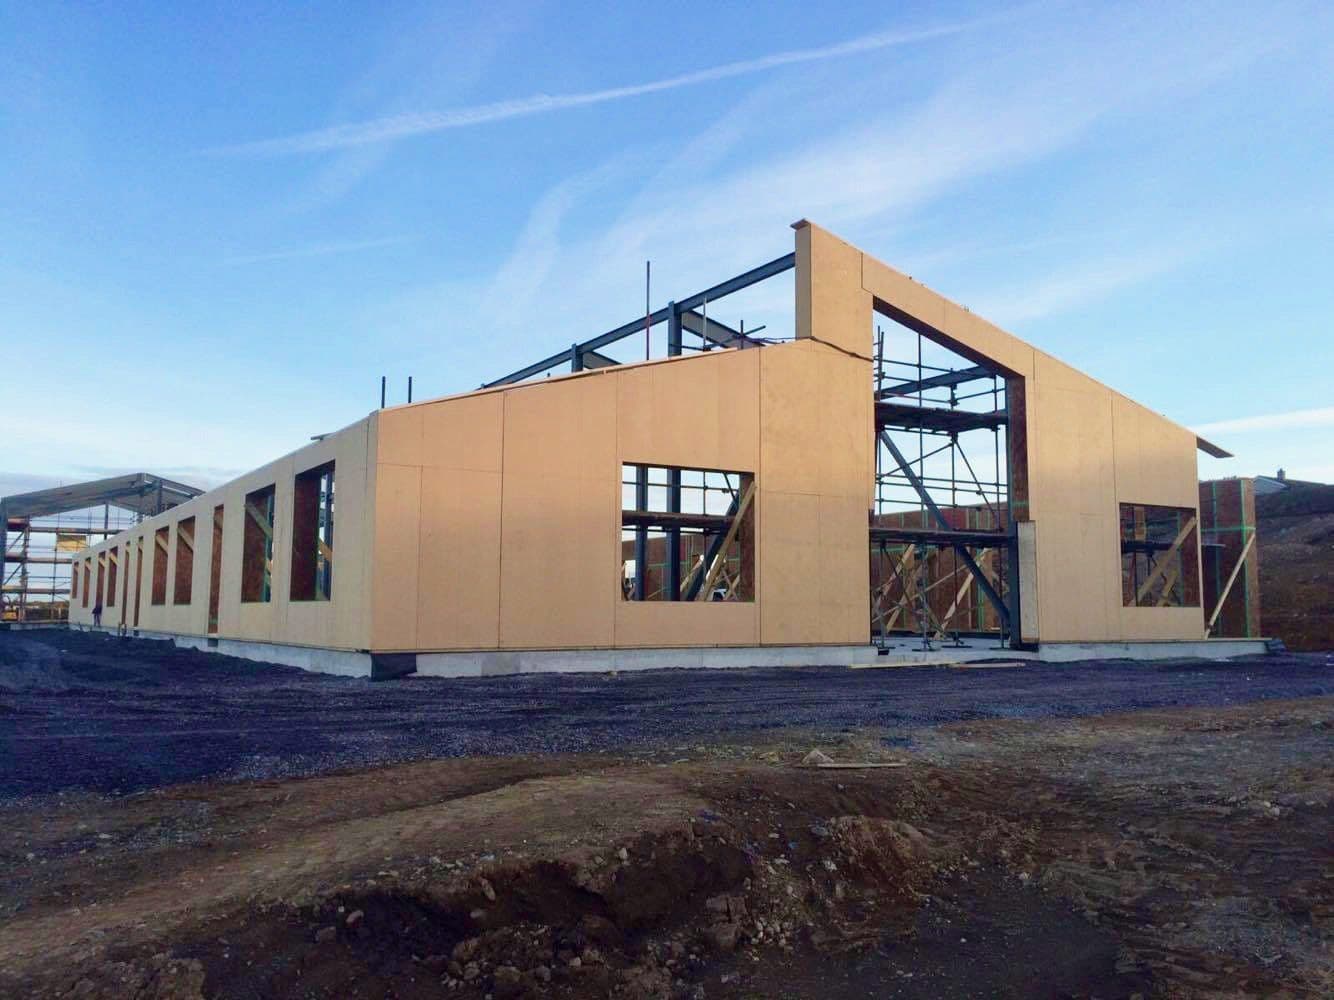
Factory-made timber-frame wall panels erected on site for a new school
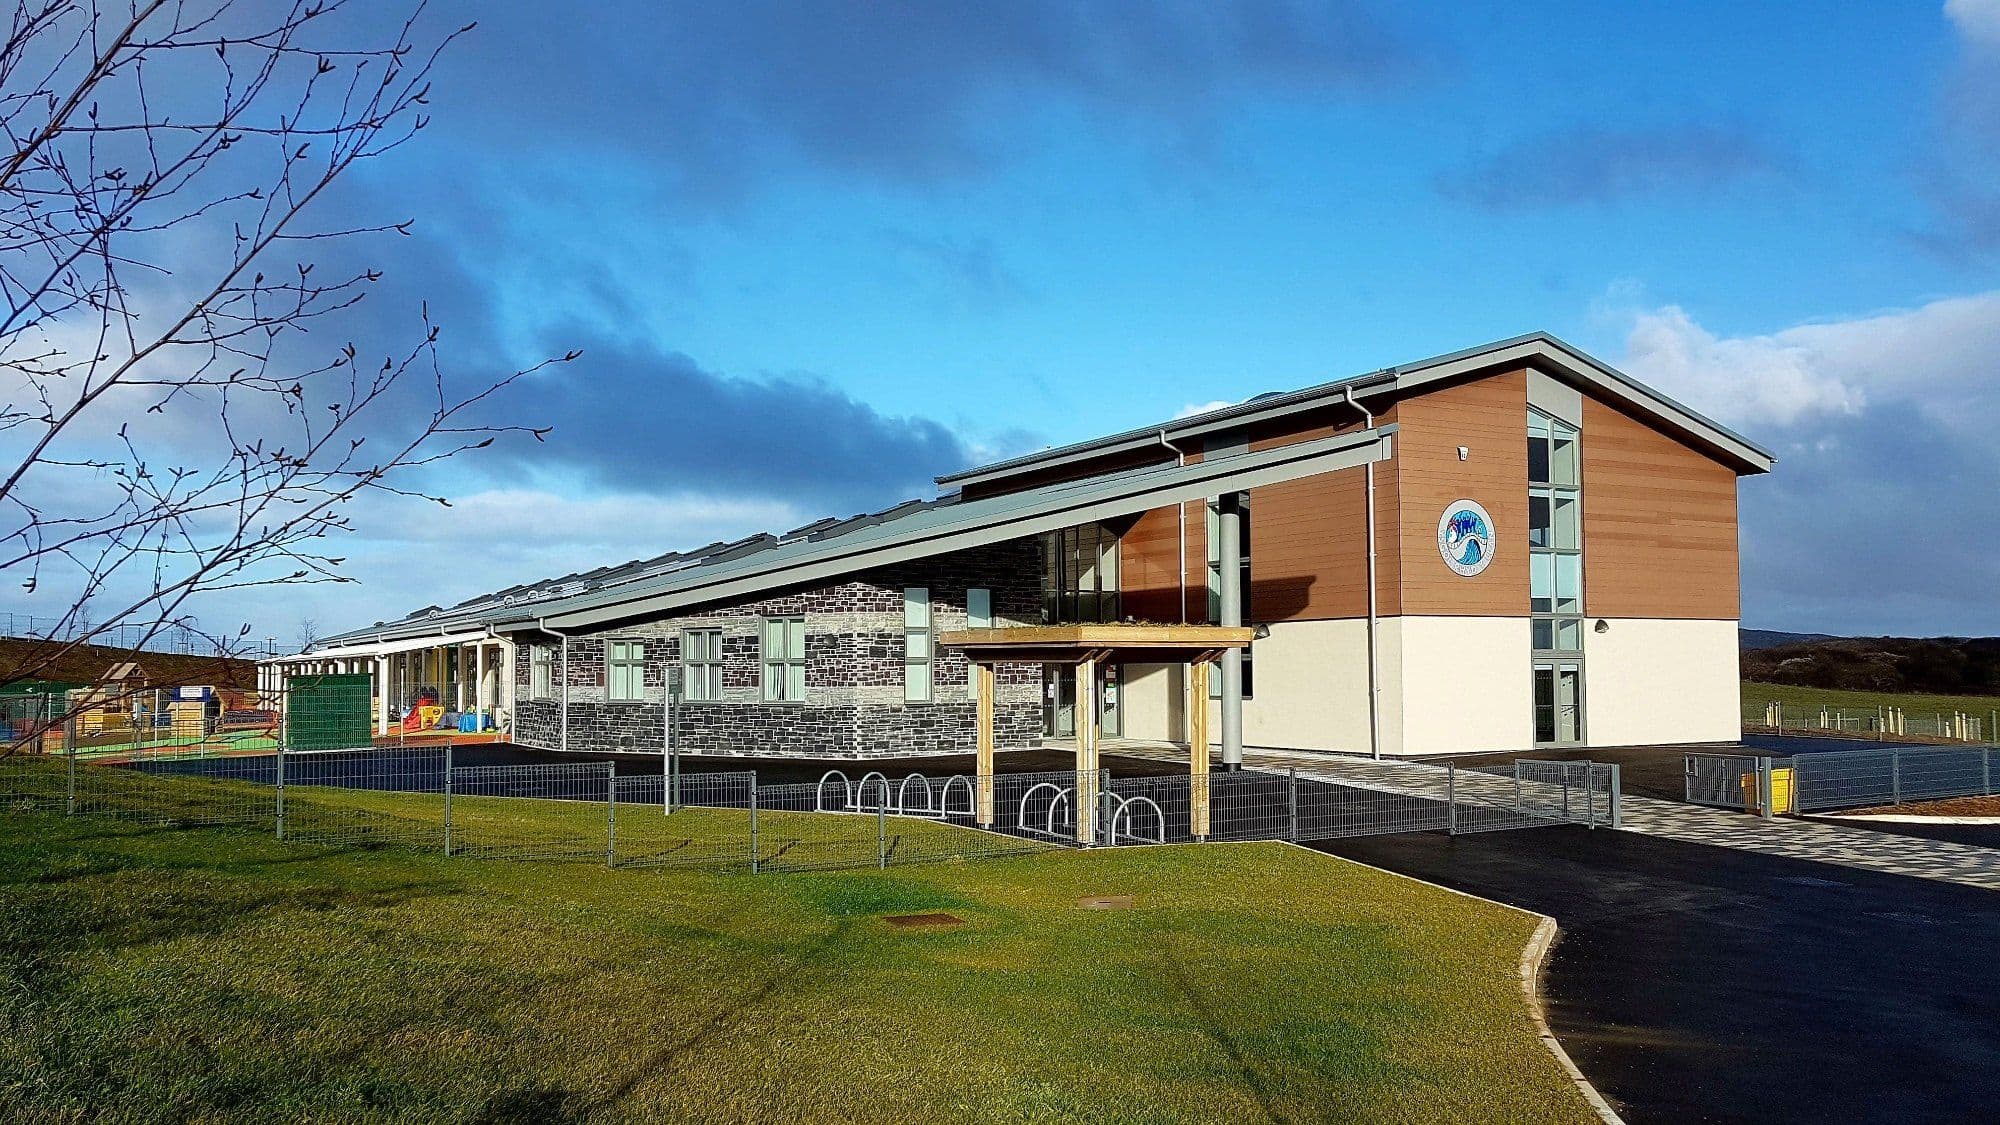
Completed school building with timber and stone cladding
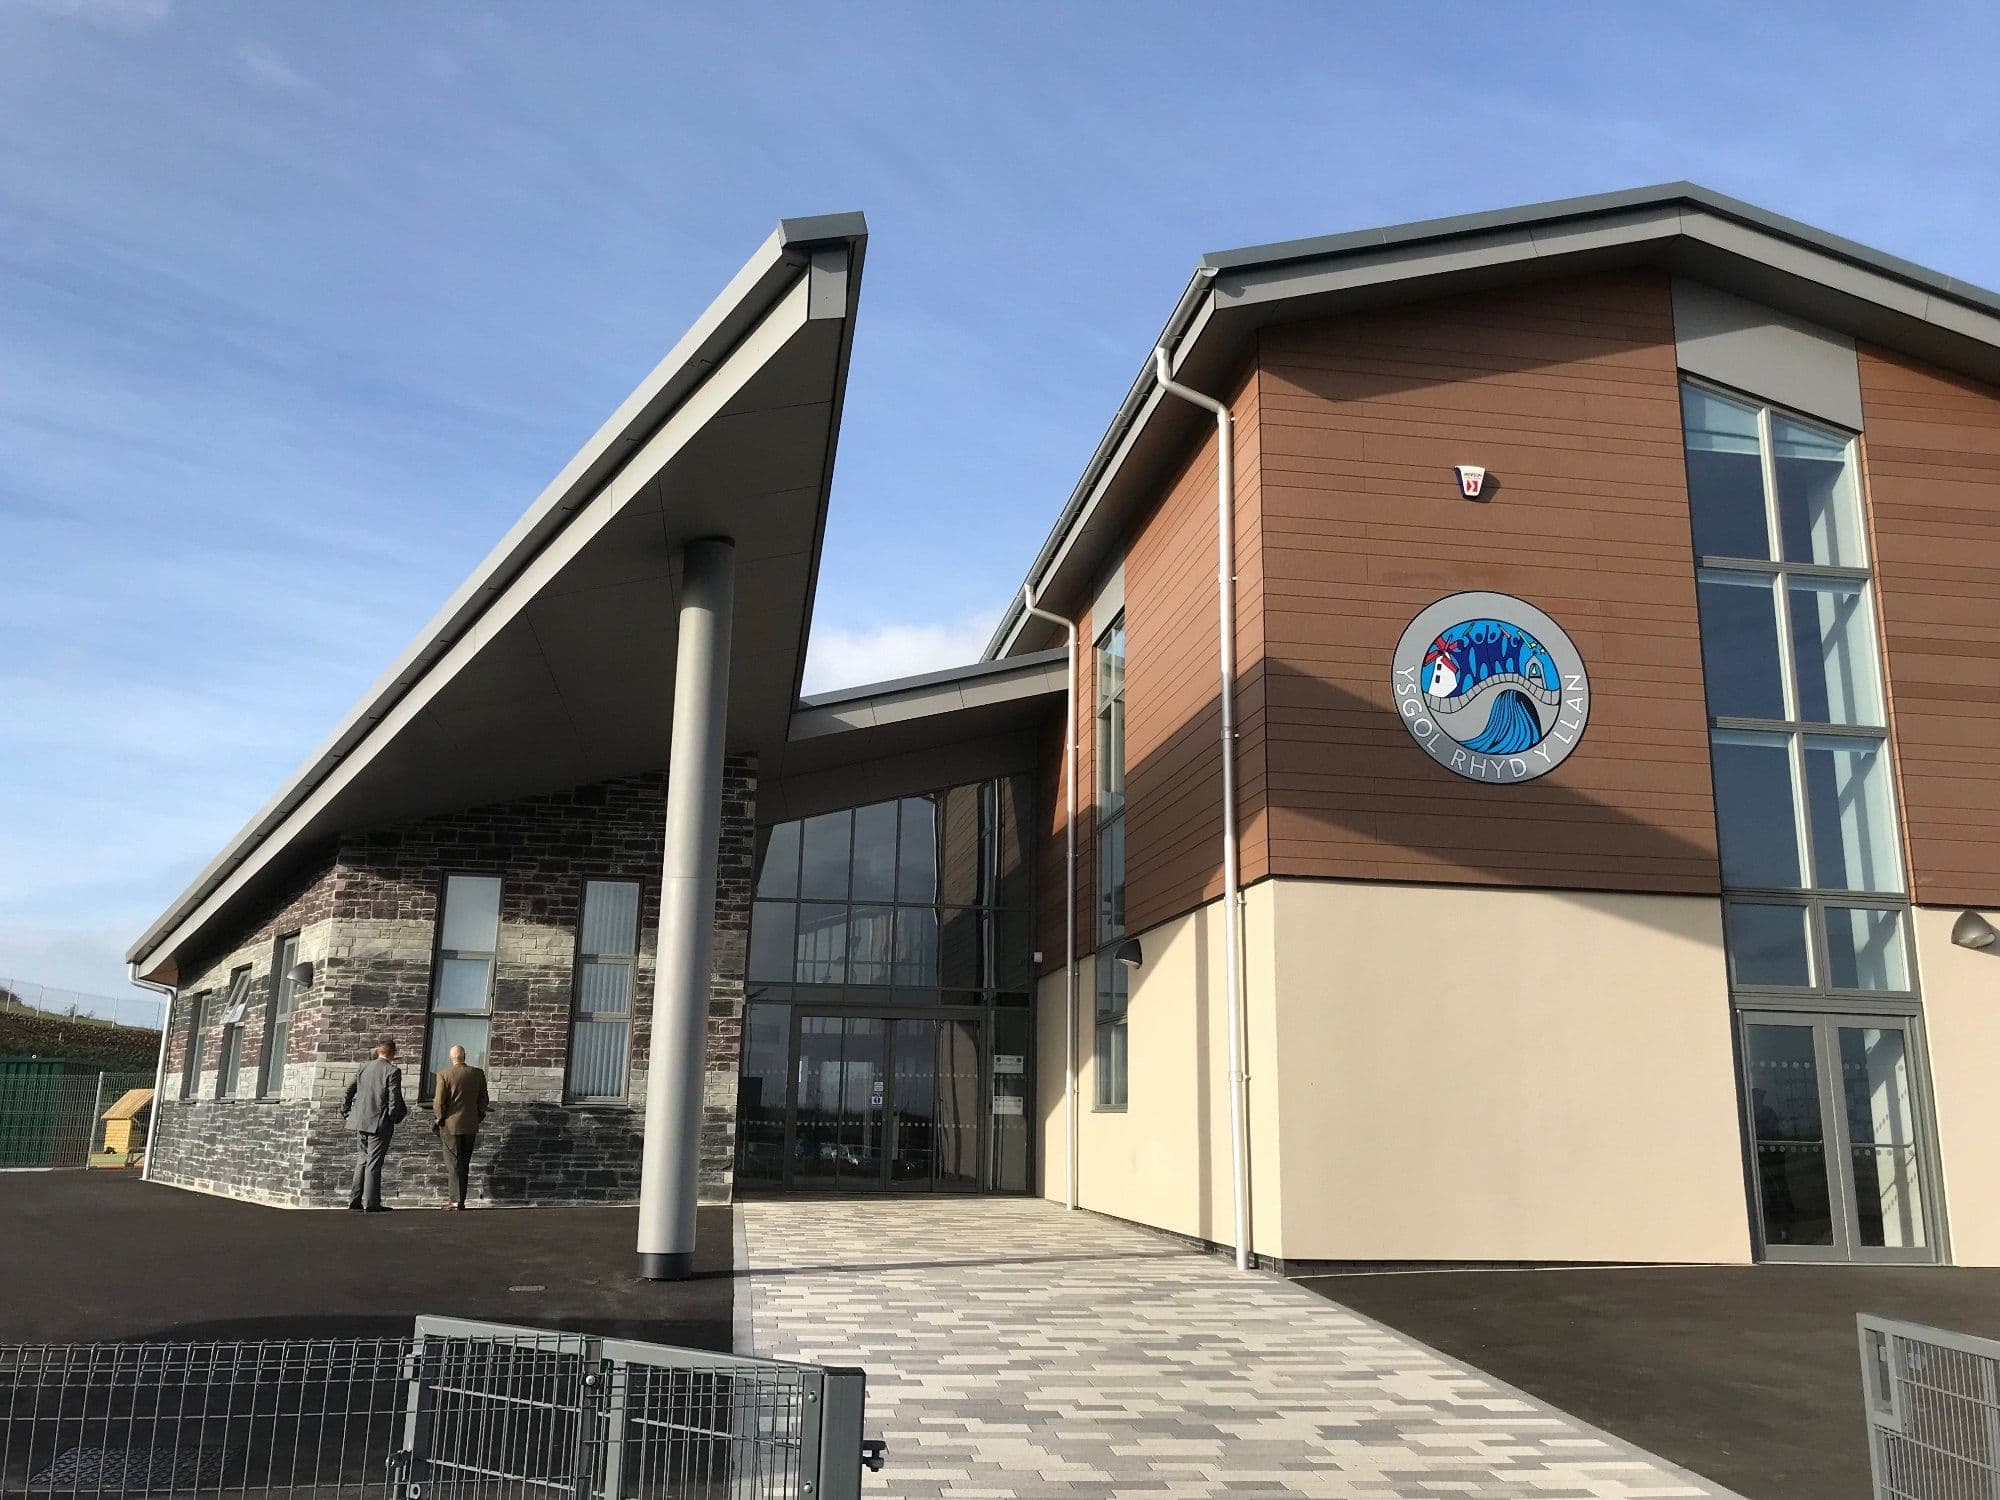
Main entrance of a completed school building with a curved canopy

OSKOP Construction System

OSKOP is an open-source framework and kit-of-parts approach to construction, supporting the use of standardised, factory-manufactured building components.

Working with Progressive Off-Site, the system provides opportunities for efficient construction programmes, consistent manufacturing quality and high-performance building envelopes, subject to project-specific design and compliance requirements.
Sustainability & Low-Carbon Construction

Sustainability is central to our off-site construction approach. Working with Progressive Off-Site and the OSKOP framework, we aim to deliver high-performance educational buildings that combine efficient manufacturing, reduced embodied carbon and long-term building performance.

Published OSKOP case-study findings demonstrate embodied carbon performance approximately 12 years ahead of the referenced net-zero carbon framework trajectory, highlighting the potential of modern panelised construction to support a more sustainable education estate.

Social value & community impact

Building Opportunities Beyond Construction

Through our collaboration with Progressive Off-Site, our off-site construction offering supports a wider social value initiative linked to HMP Springhill.

The initiative provides opportunities for paid training, practical skills development and employment, helping individuals prepare for a future in the construction industry.

Why build off-site

  1. Efficient Construction Programmes

    Factory manufacturing can progress alongside site preparation and groundworks, helping reduce on-site construction time and streamline project delivery.

  2. Reduced On-Site Disruption

    Off-site manufacturing reduces the amount of construction activity required on location, helping minimise disruption to teaching, learning and daily school operations.

  3. Quality & Cost Certainty

    Controlled factory manufacturing, standardised components and coordinated project planning support consistent quality, efficient resource management and greater cost predictability.

Questions

Frequently Asked Questions

Anything else? Call 0330 133 4805 or email info@pritchard-group.co.uk.

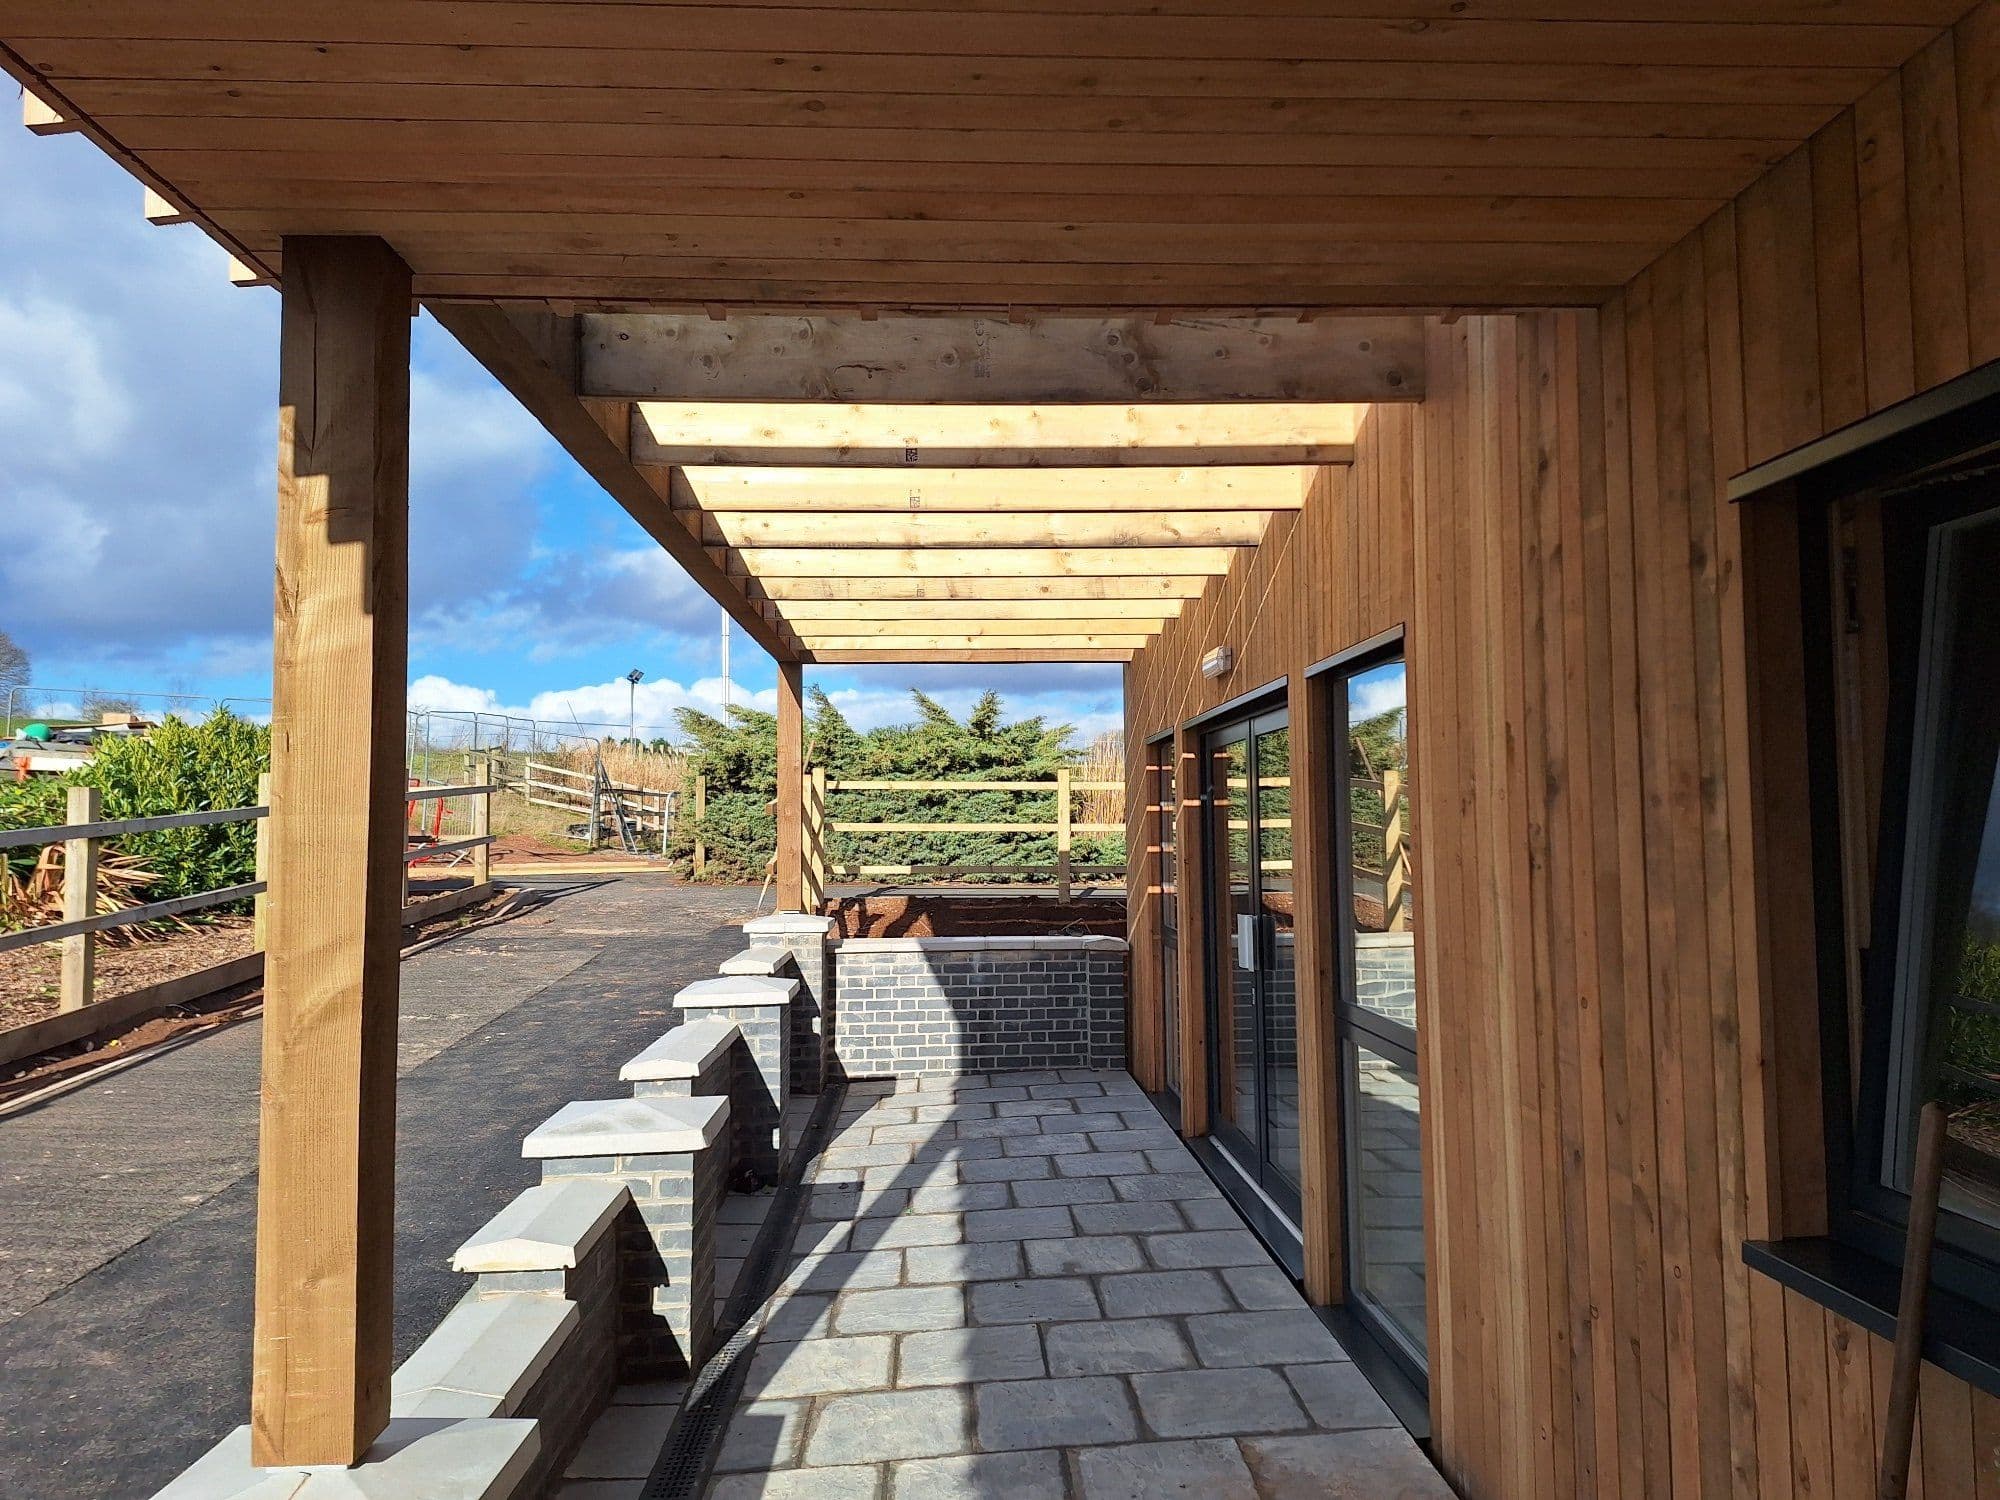
Covered walkway along the side of a timber-clad off-site school building
Where does Pritchard Group deliver off-site construction projects?

Pritchard Group offers off-site construction solutions nationwide, supporting schools, academy trusts and education estates across the UK. Working with specialist manufacturing and construction partners, we coordinate projects according to their location, scope and individual requirements.

How does OSKOP construction differ from traditional modular buildings?

Unlike conventional volumetric modular buildings, OSKOP utilises a panelised kit-of-parts construction approach. Building components are manufactured within a controlled factory environment and assembled on site to create permanent, purpose-designed educational facilities.

This approach provides greater flexibility in building configuration, architectural finishes and integration with existing school environments.

How sustainable is the OSKOP construction system?

Sustainability is a key consideration of the OSKOP approach. Factory-manufactured components, efficient material use and high-performance building envelopes can support reduced environmental impact and improved long-term building performance.

Published OSKOP case-study findings demonstrate embodied carbon performance approximately 12 years ahead of the referenced net-zero carbon framework trajectory. Actual building performance and carbon savings depend on project-specific design, construction and assessment.

Does Pritchard Group provide a complete turnkey solution?

Yes. Pritchard Group coordinates the project delivery process, working alongside specialist designers, off-site manufacturers and construction contractors.

Our turnkey approach can incorporate groundworks, panel assembly, mechanical and electrical installations, internal fit-out, project management, compliance and handover, providing clients with one coordinated contractor for the agreed scope of works.

Related services

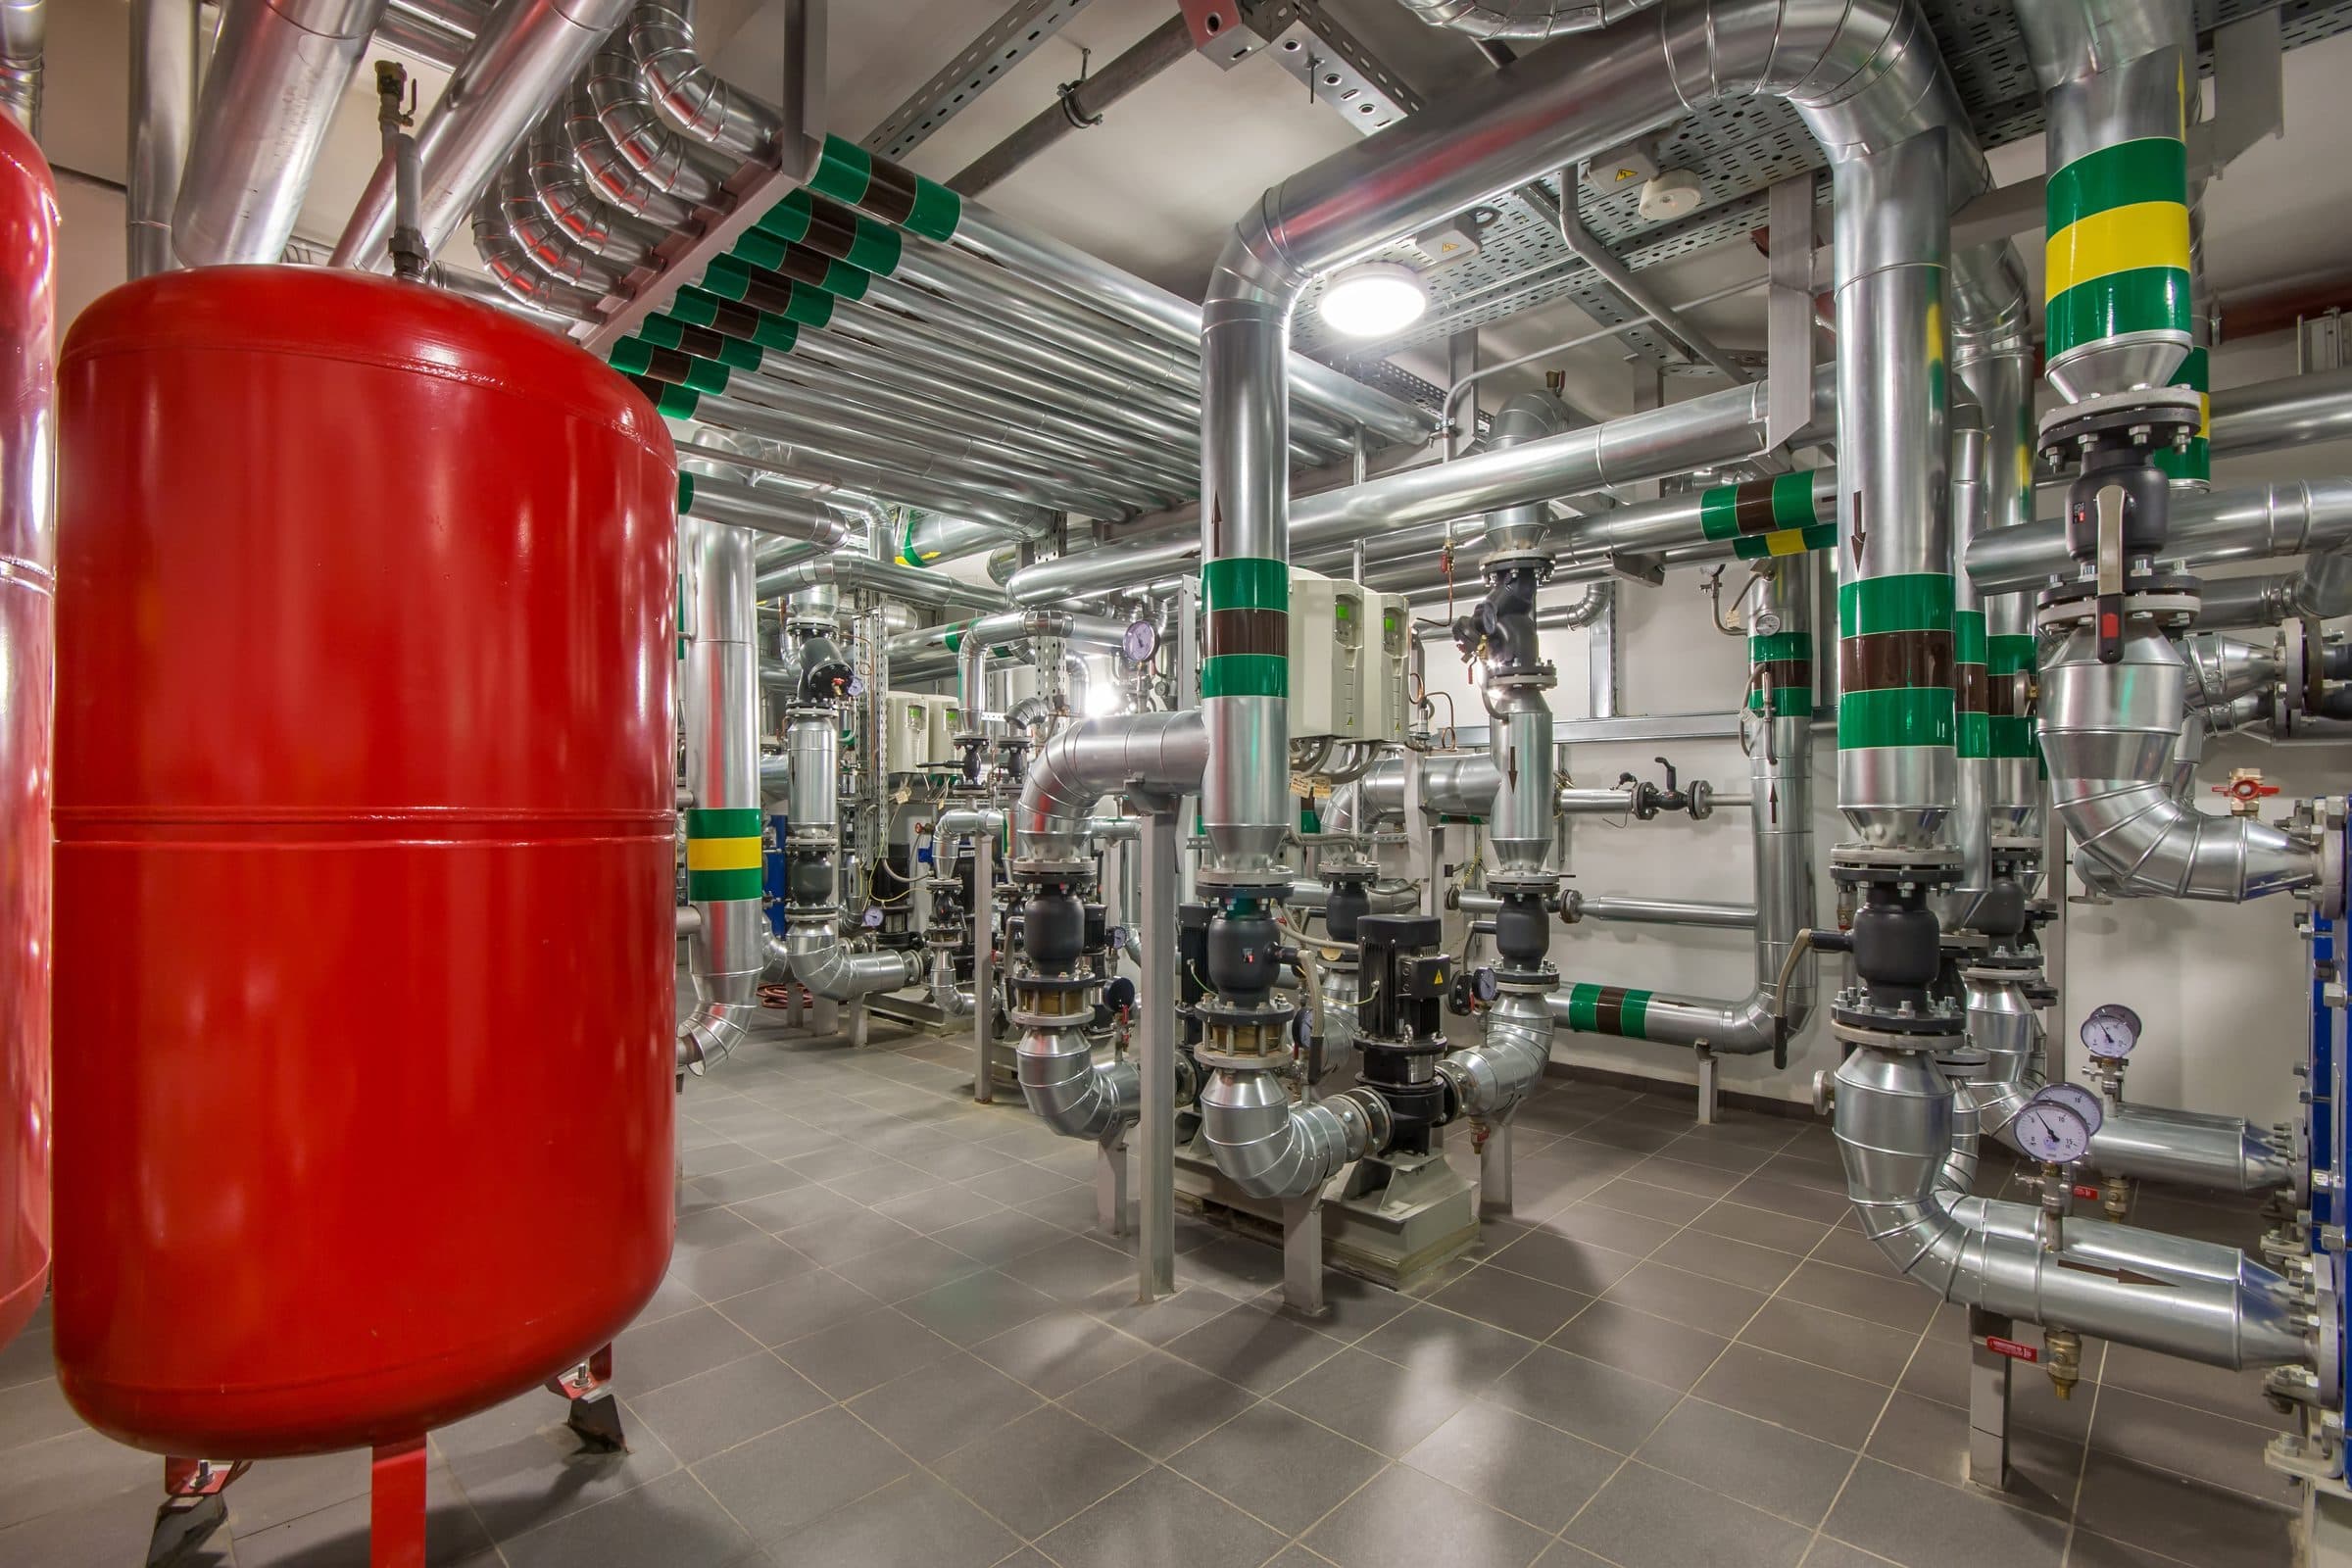
Plant room with pumps, pipework and a red expansion vessel

Mechanical

Heating, ventilation, plumbing and water systems, including plant replacement, distribution upgrades and mechanical installations within operational buildings.

View service
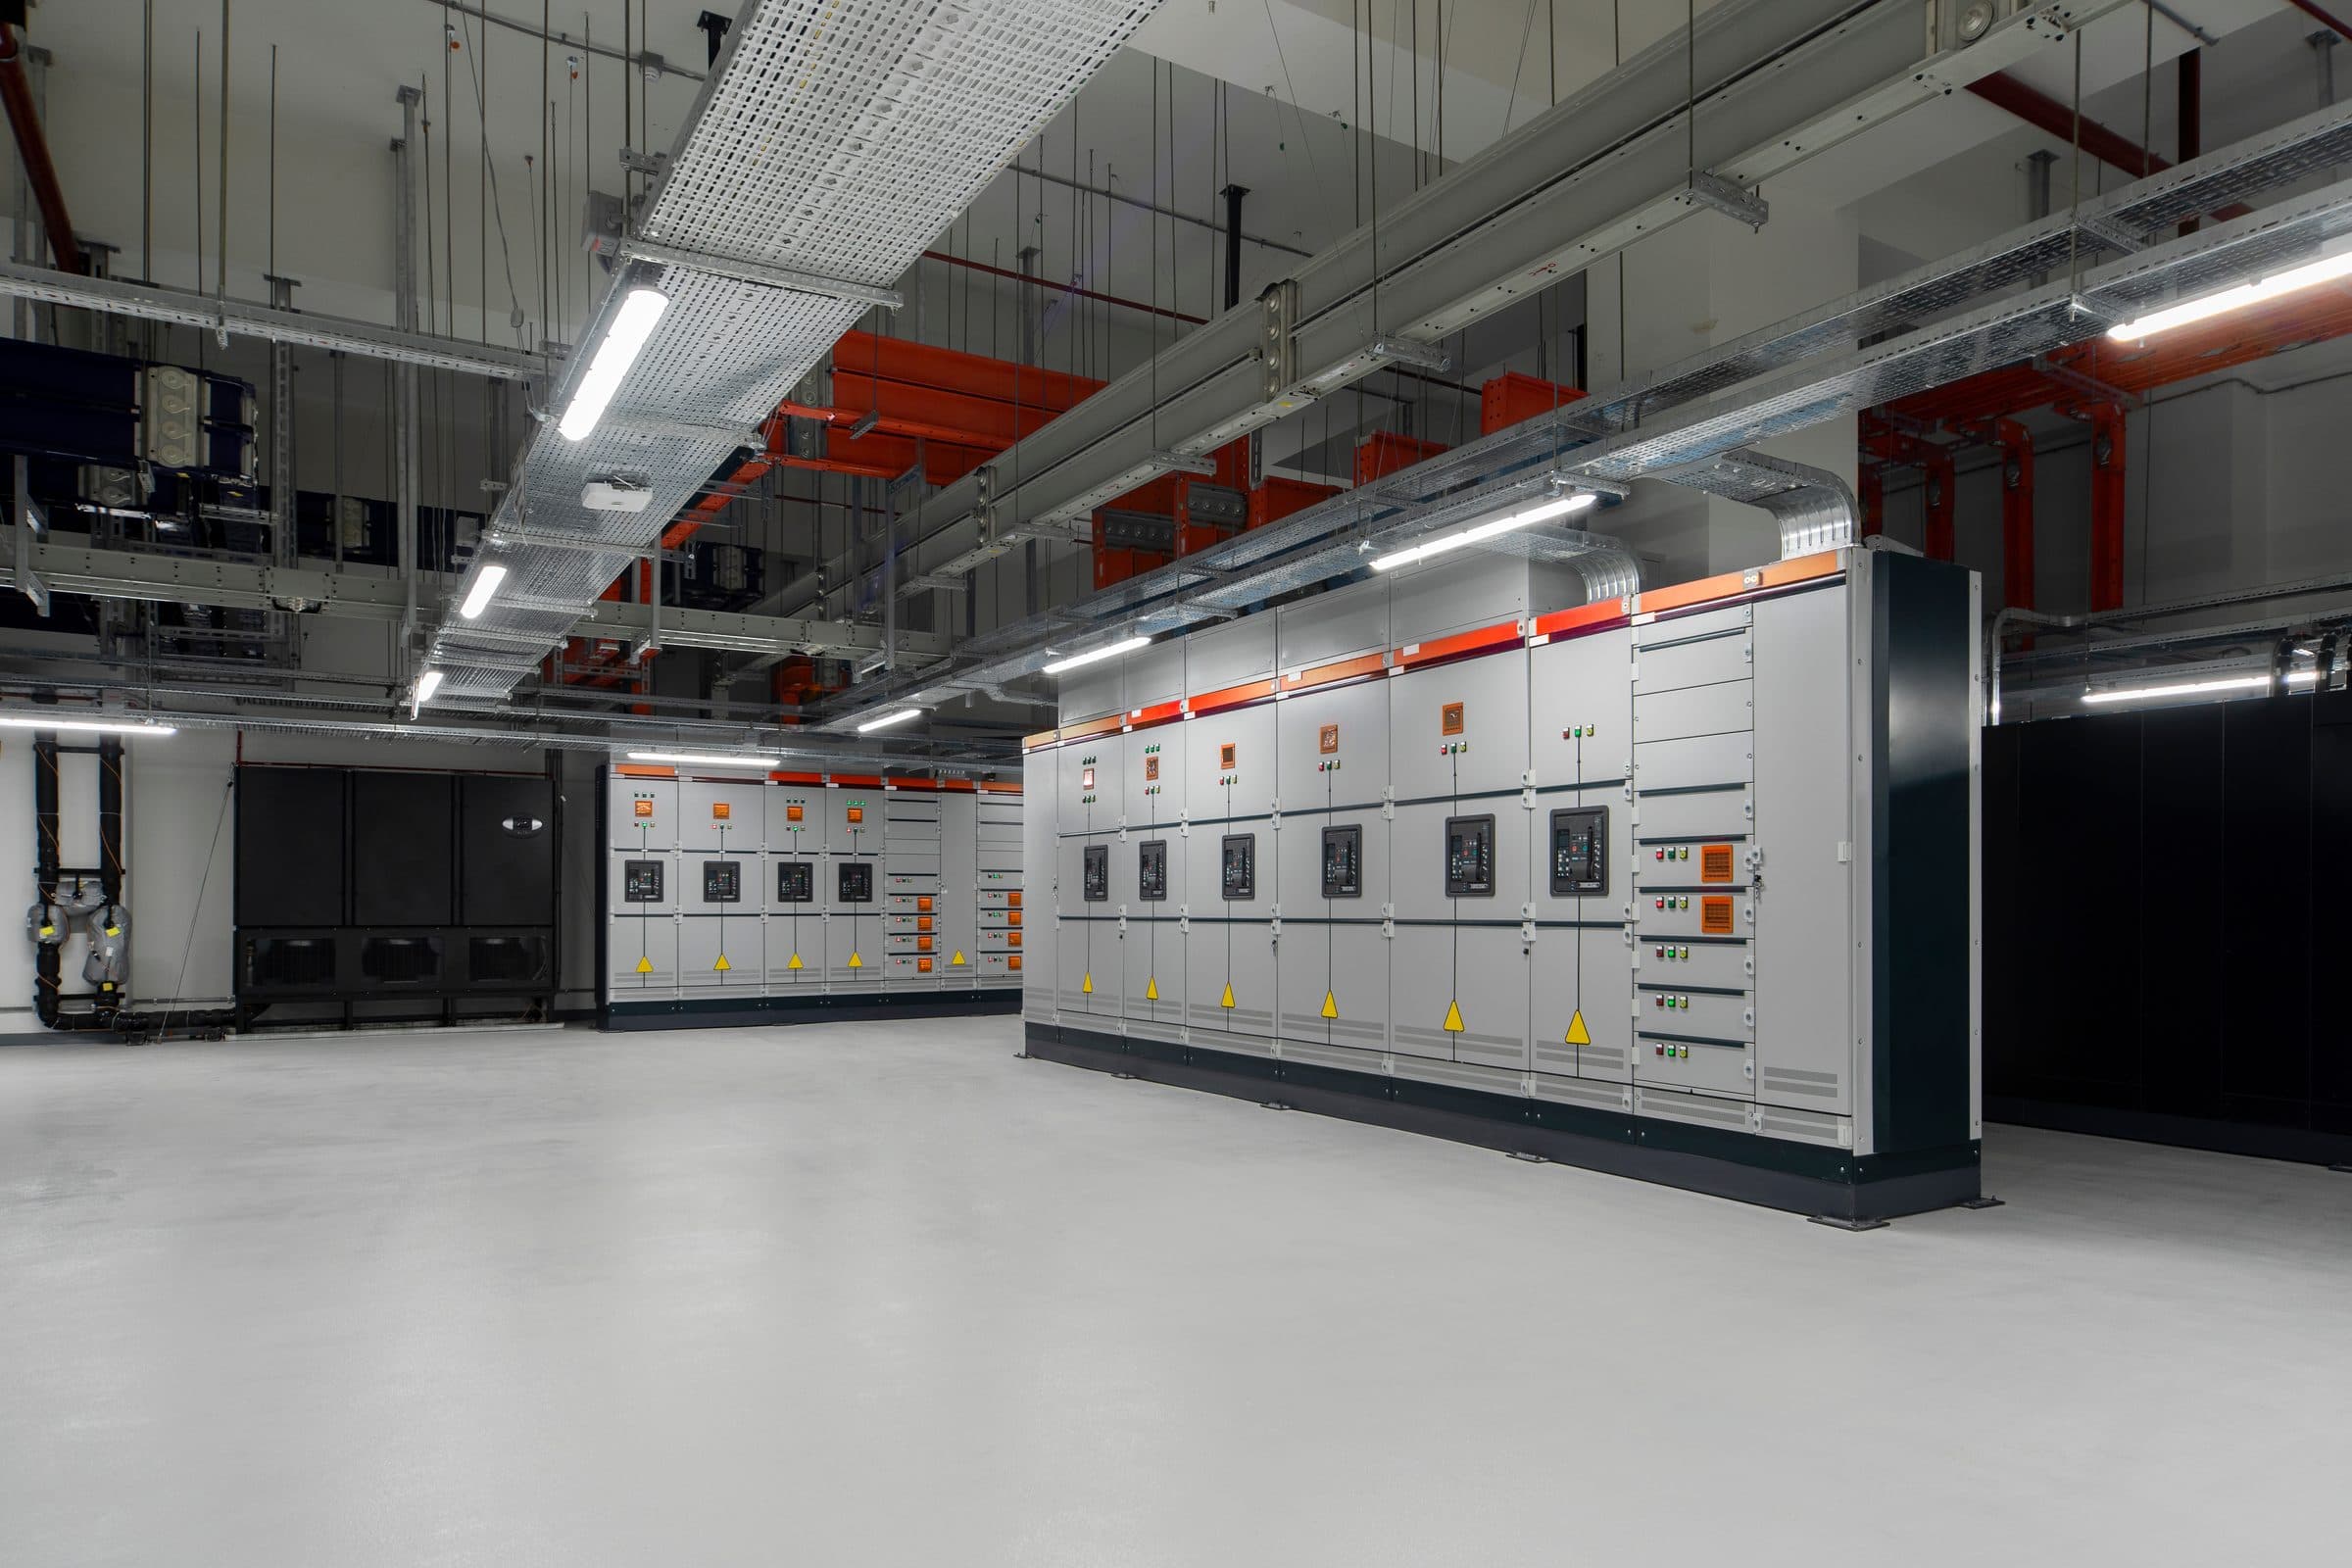
Clean switch room with rows of electrical switchgear

Electrical

Electrical infrastructure upgrades, complete rewires, distribution systems, lighting, emergency lighting and inspection and testing.

View service
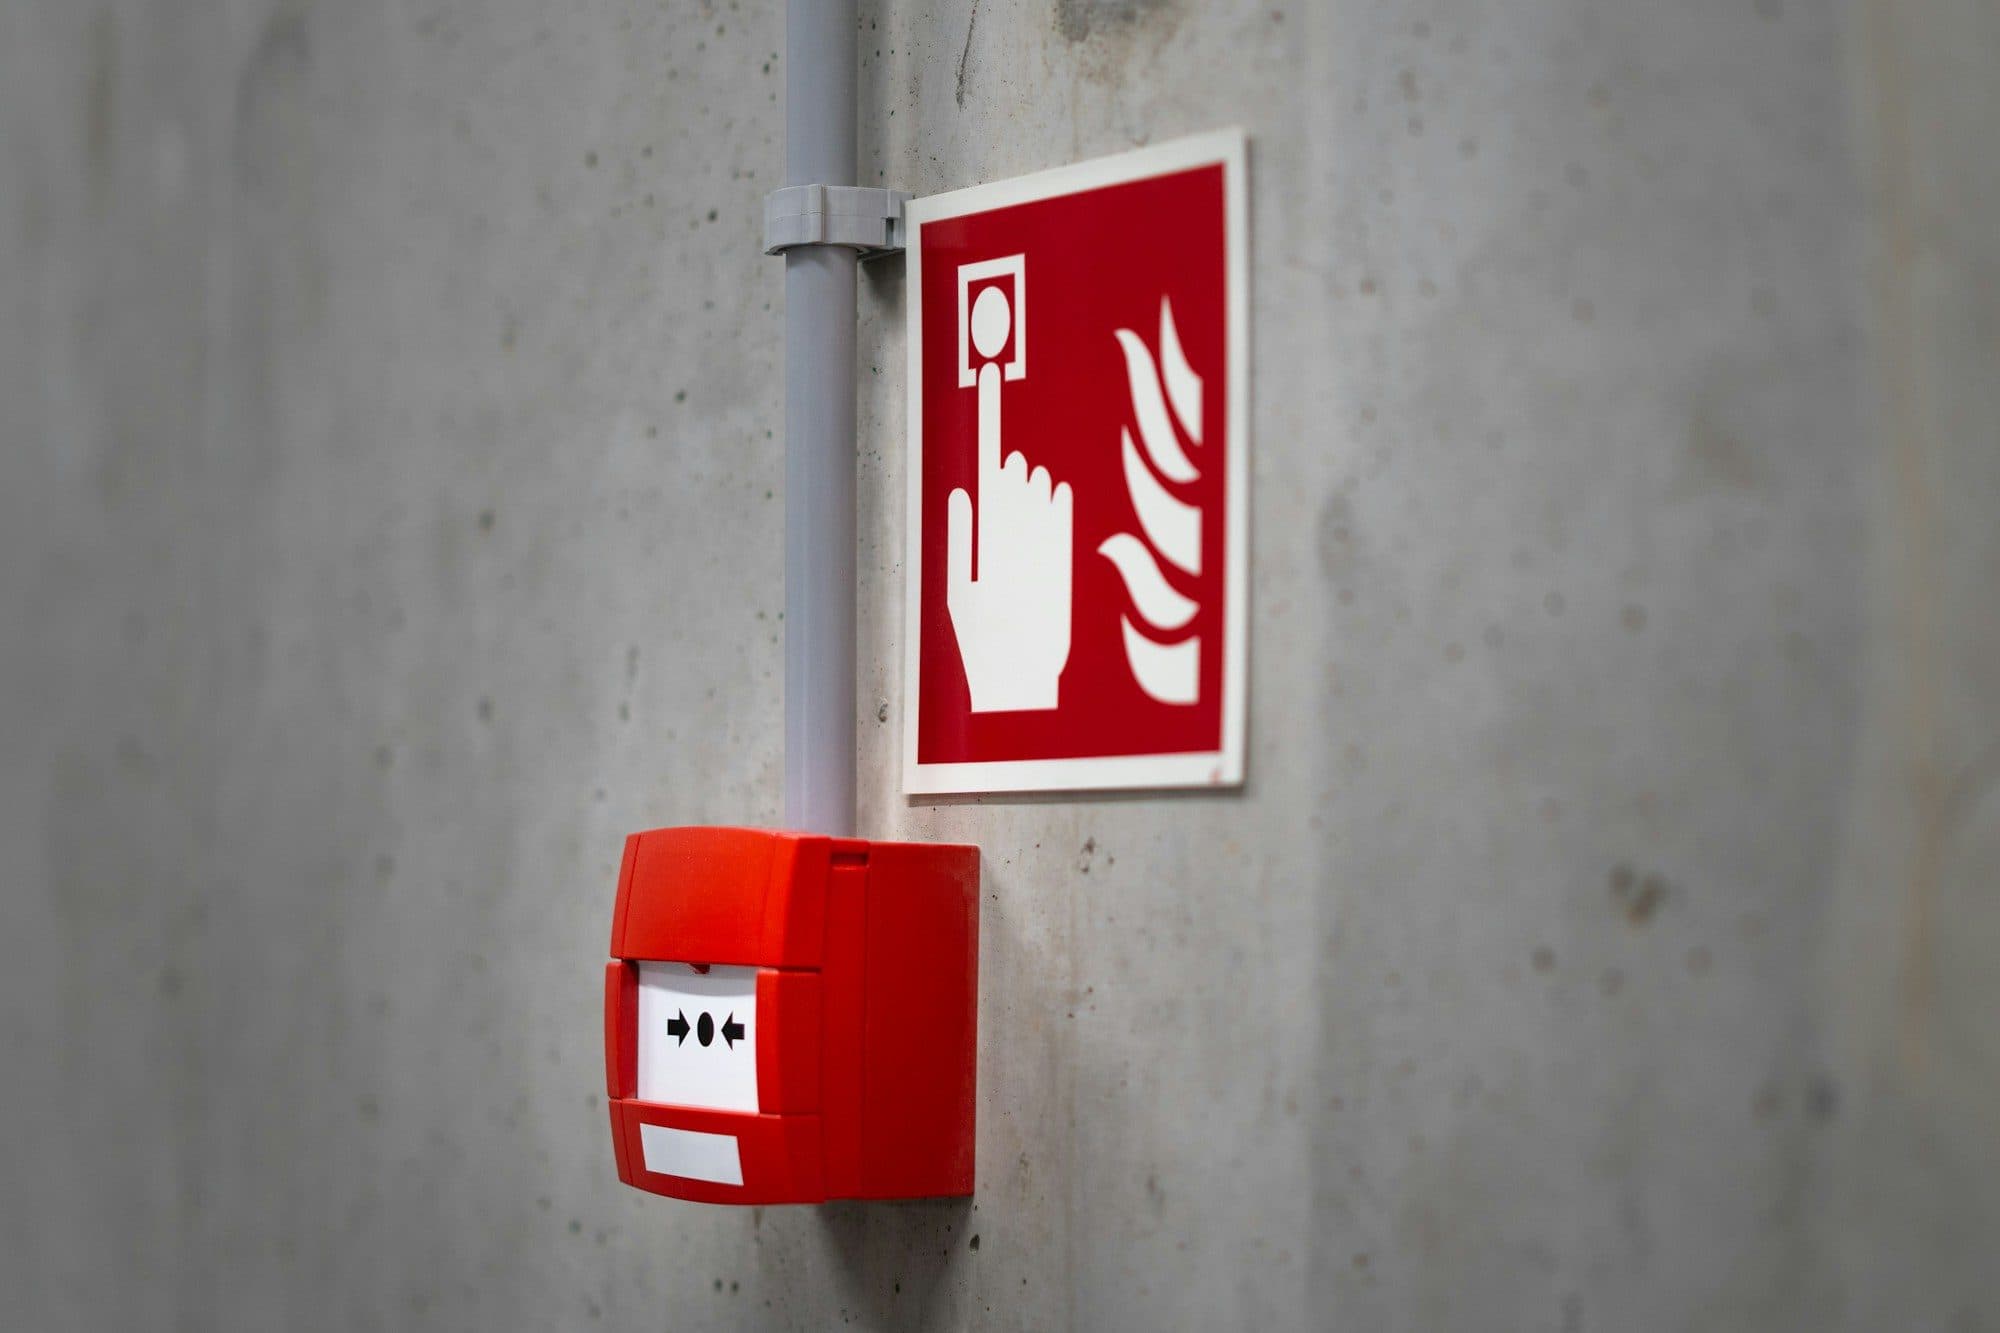
Red fire alarm call point mounted on a concrete wall below a fire alarm sign

Fire safety

Fire detection and alarm systems, emergency lighting, fire doors, fire stopping and compartmentation improvements.

View service

Contact us

Whether you’re planning an upcoming refurbishment, preparing a tender or seeking an experienced principal contractor, our team would welcome the opportunity to discuss your requirements.