

Key takeaways
- A handover pack provides important records of the installation, inspection, testing and commissioning of completed works.
- Electrical installation works require appropriate BS 7671 certification, including relevant inspection and test results.
- Fire alarm and emergency lighting installations require appropriate certification and records under the applicable standards.
- Fire door and fire stopping installations should be supported by relevant product information, inspection records and photographic evidence where appropriate.
- Handover documentation should be coordinated throughout the project and provided in accordance with the specification and contractual requirements.
In this article
- Why the handover pack matters
- Electrical installation records
- Fire detection and alarm systems
- Emergency lighting
- Fire doors and fire stopping
- Mechanical and water services
- Regulation 38 Fire Safety Information
- The CDM Health and Safety File
- Example handover pack contents
- How We Coordinate Handover Documentation
- Frequently asked questions
A well-prepared handover pack is an important part of any mechanical, electrical or fire safety project. It provides the building owner or estates team with the certification, technical information and records needed to operate, maintain and manage the completed installations.
At Pritchard Group, we recognise the importance of coordinating this information throughout construction. This article explains the typical documentation required for M&E and fire safety projects and why it matters for ongoing building management and compliance.
- Electrical installations: design, installation and testing
- BS 7671Electrical installations: design, installation and testing
- Fire detection and alarm systems in non-domestic buildings
- BS 5839-1Fire detection and alarm systems in non-domestic buildings
- Emergency lighting
- BS 5266-1Emergency lighting
Why the handover pack matters
The people responsible for a building have ongoing legal duties. Under the Regulatory Reform (Fire Safety) Order 2005, the responsible person must keep fire safety measures maintained and in good working order. Under the Electricity at Work Regulations 1989, electrical systems must be maintained so they do not cause danger. Accurate installation records, certification and maintenance information help building owners and responsible persons manage these ongoing duties and maintain their systems safely.
- Your fire risk assessor will ask for fire alarm, emergency lighting and fire door records.
- Your insurer may ask for electrical certificates after a claim.
- The next contractor needs drawings and circuit charts to work safely.
- Your maintenance contractor needs O&M information to service the new plant.
Electrical installation records
Electrical installation works should be designed, installed, inspected and tested in accordance with the applicable requirements of BS 7671.
Appropriate certification is issued depending on the nature and extent of the work undertaken. This may include an Electrical Installation Certificate (EIC) or Minor Electrical Installation Works Certificate, while an Electrical Installation Condition Report (EICR) is used to report on the condition of an existing installation.
| Certificate | When it is used |
|---|---|
| Electrical Installation Certificate (EIC) | New installations, new circuits, rewires and consumer unit or distribution board replacements |
| Minor Electrical Installation Works Certificate | Additions or alterations to an existing circuit that do not include a new circuit |
| Electrical Installation Condition Report (EICR) | Periodic inspection of an existing installation. Not a certificate for new work |
What to check on an Electrical Installation Certificate
Before you accept an EIC
- Design, construction and inspection and testing sections are all signed
- A schedule of inspections is attached and completed
- A schedule of test results is attached for every circuit
- Any limitations or departures from BS 7671 are recorded and explained
- The recommended date for the next inspection is stated
- Updated distribution board schedules and circuit charts, fixed inside each board
- As-installed drawings for new distribution, containment, lighting and small power
- Manufacturer data and warranties for switchgear, luminaires and lighting controls
Fire detection and alarm systems
Fire detection and alarm systems in non-domestic buildings are designed, installed and commissioned to BS 5839-1. The standard includes model certificates for each stage, so it is clear who took responsibility for each part of the work. On larger projects, different organisations may sign different stages.
Fire alarm records to expect
- Design certificate, stating the system category and any variations
- Installation certificate
- Commissioning certificate
- Acceptance certificate, signed by the client or their representative
- Zone plan displayed next to the control panel
- Cause and effect schedule, showing what each device triggers
- System logbook, updated with the new work
- As-installed drawings showing every device
Any variations from the applicable standard should be appropriately assessed, justified and documented as part of the relevant design, installation and commissioning records.
Emergency lighting
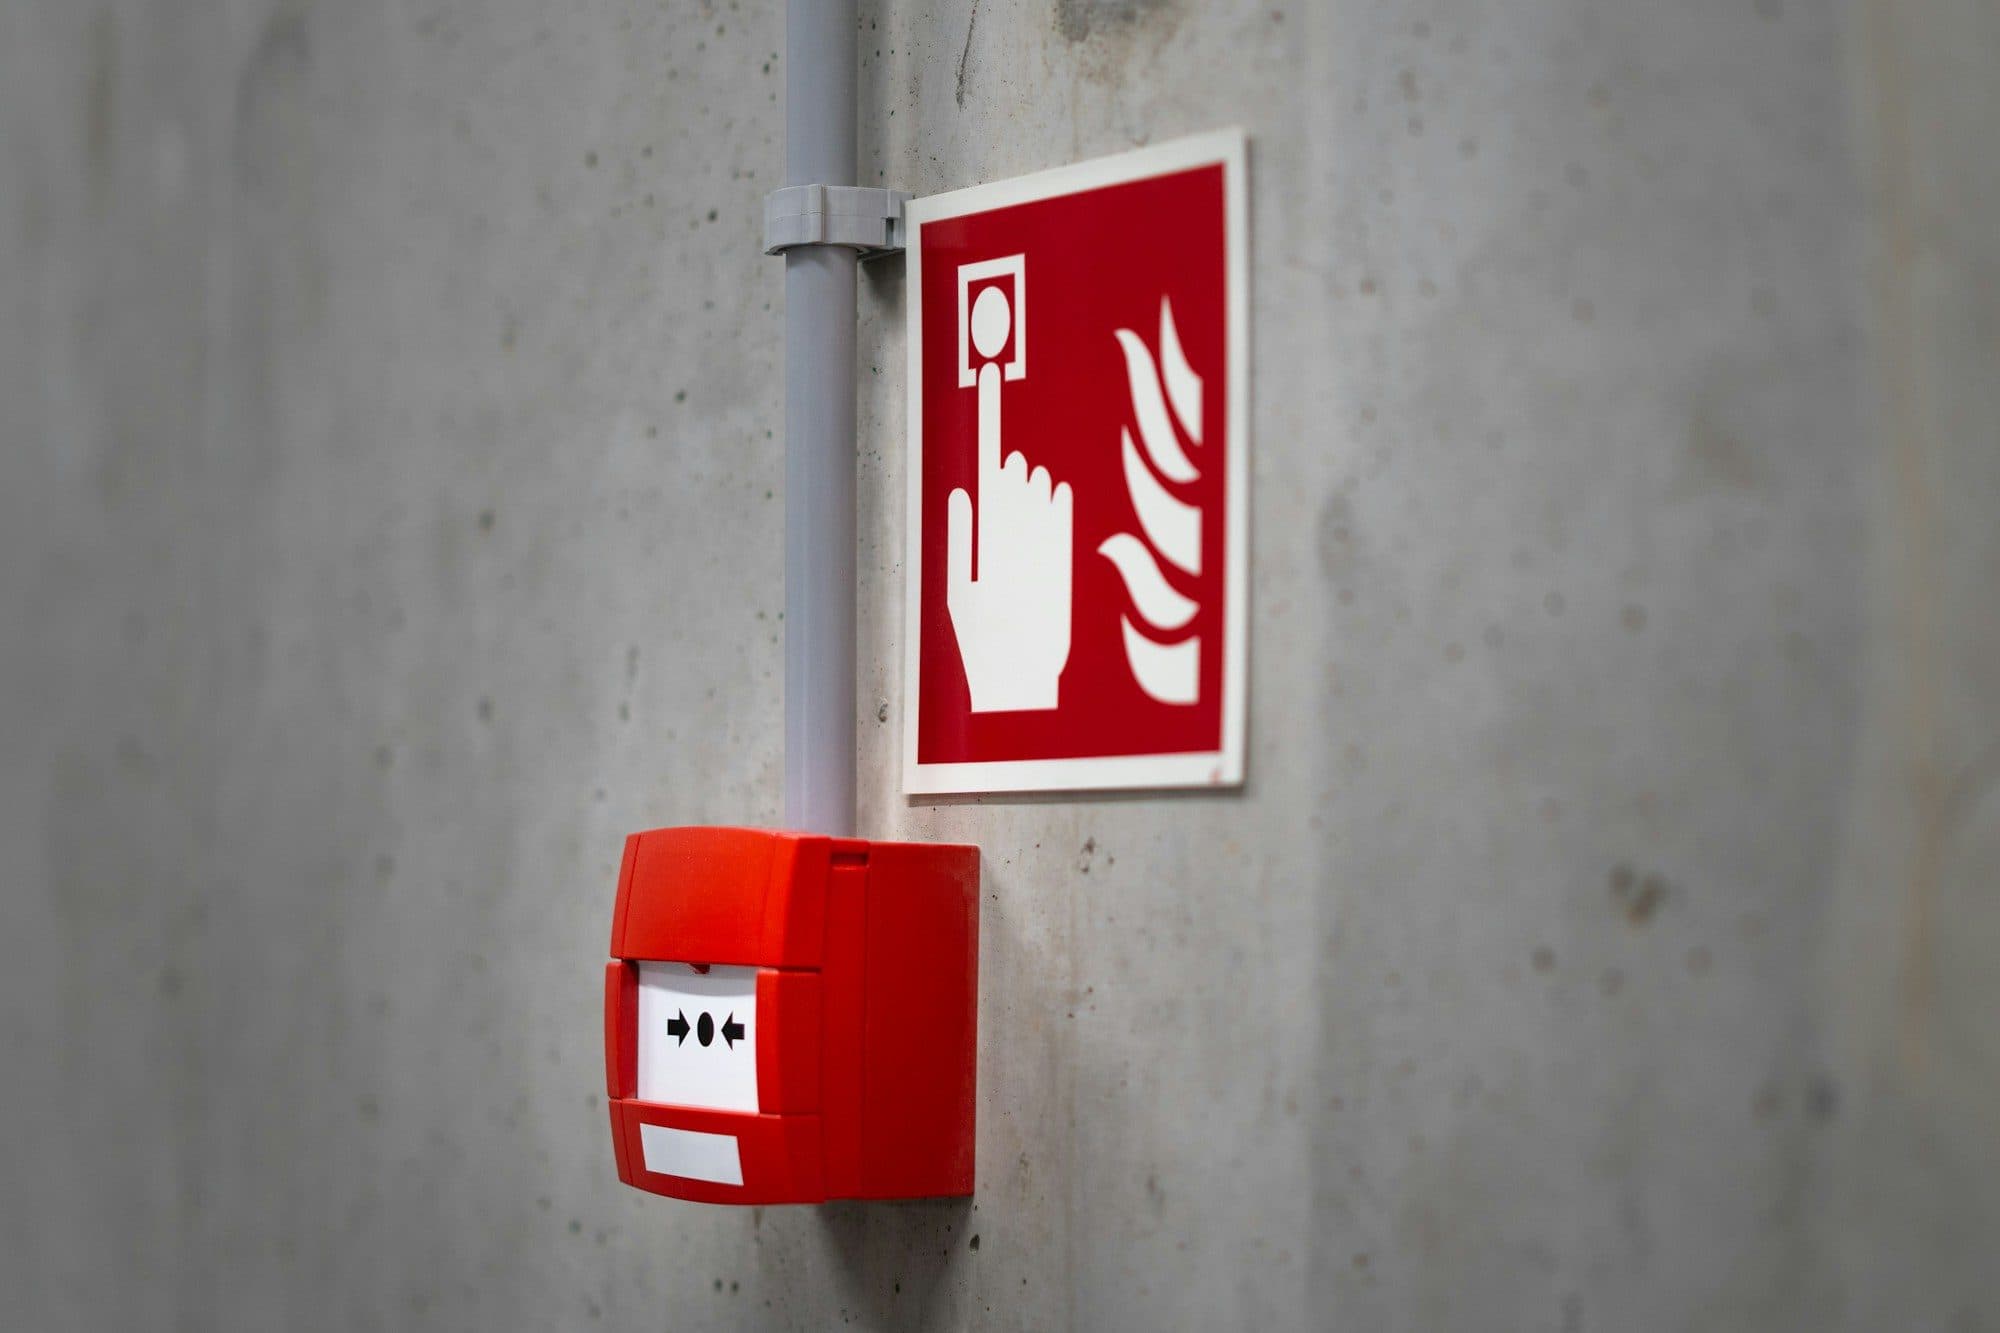
Emergency lighting is covered by BS 5266-1. Expect a completion certificate, the results of the full rated-duration test carried out at commissioning, as-installed drawings showing every luminaire and exit sign, and an updated logbook ready for the routine monthly and annual tests the building will carry out.
Fire doors and fire stopping
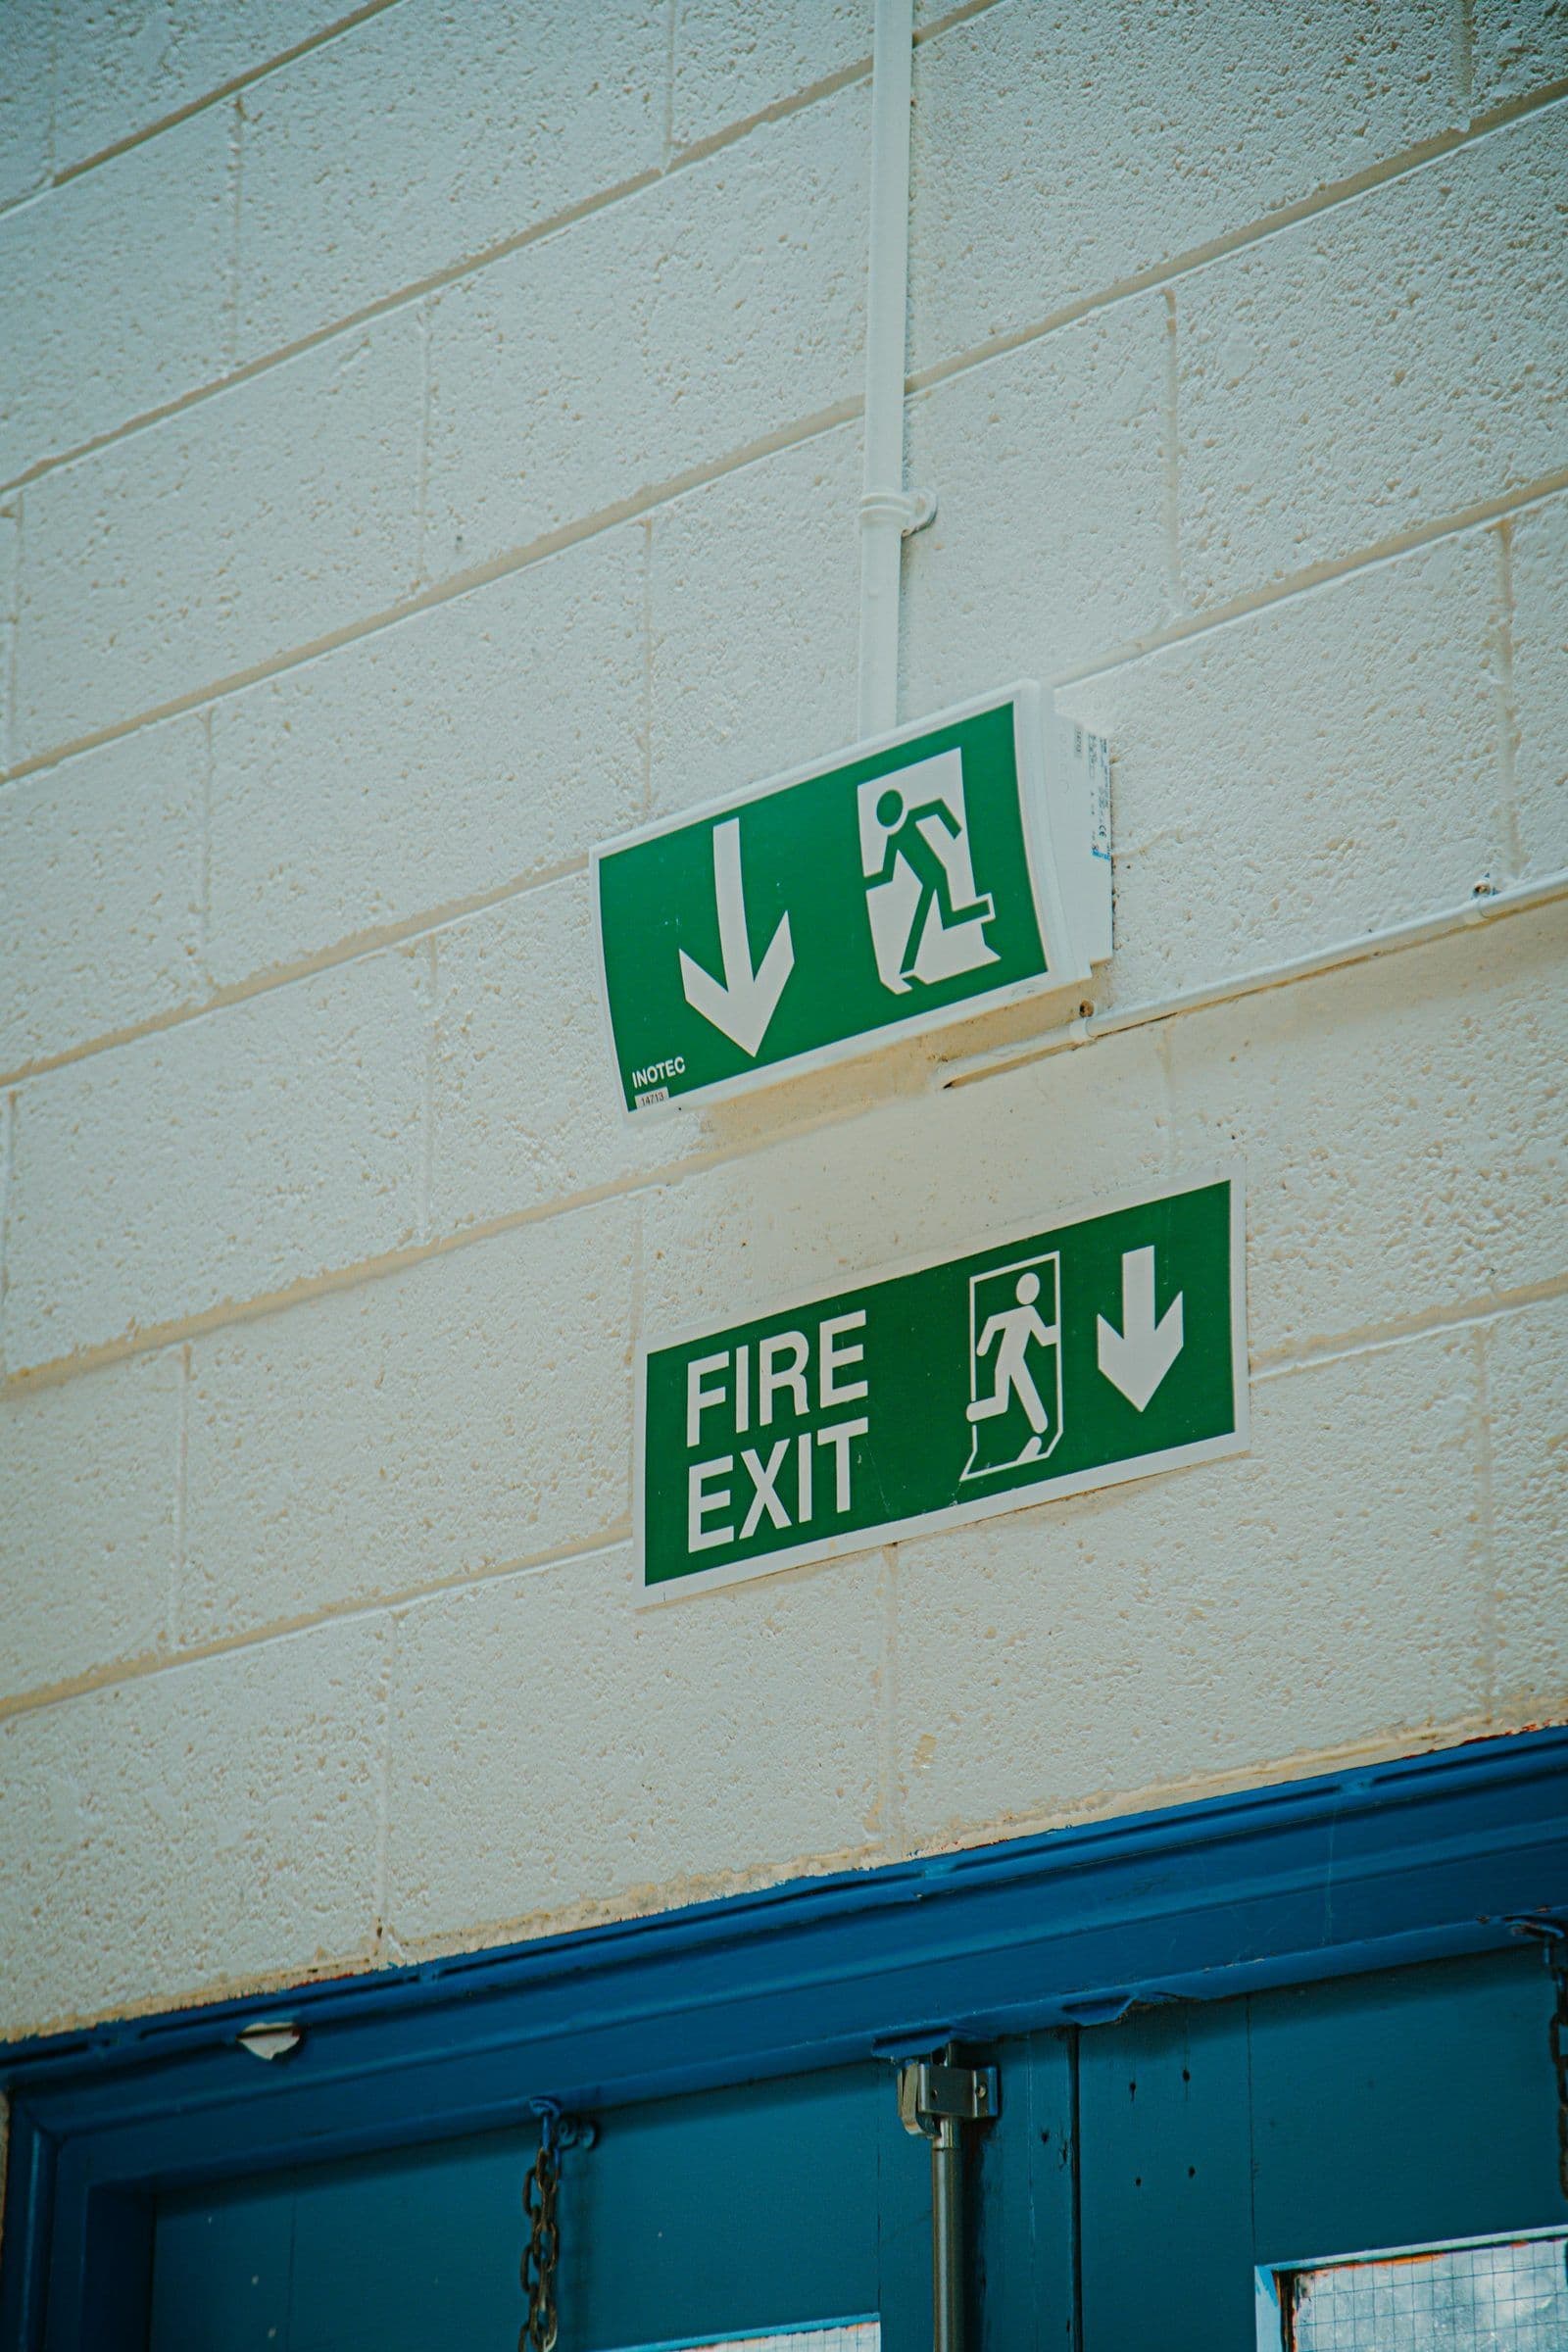
Fire doors and fire stopping form an important part of a building’s passive fire protection measures. As some installation details become concealed once works are completed, appropriate quality assurance and installation records are particularly important.
These may include product information, installation records, inspection reports and photographs taken during the works.
Fire doors
- A fire door schedule listing every door, its fire rating, location and ironmongery
- Product certification for each doorset, matching the label or plug on the door
- Installation records confirming each door was fitted in line with the manufacturer’s instructions
Fire stopping
- Photographs of every penetration before it is closed up, each referenced to a drawing
- Product data for each fire stopping system used
- Confirmation that each detail matches the tested configuration for that product
Photographic records taken before fire stopping is concealed provide valuable evidence of the installation. These should be supported by appropriate product information, installation records and quality assurance procedures.
Where third-party installer certification is specified, the relevant certification requirements should be established before works commence.
Mechanical and water services
- Commissioning records for heating, ventilation and air conditioning, including balancing results
- Gas installation records and gas safety checks for any new or altered gas work
- Pressure test records for new pipework
- Disinfection certificates for new or altered domestic water systems
- Plant data sheets, warranties and the manufacturer’s recommended maintenance
Regulation 38 Fire Safety Information
Regulation 38 of the Building Regulations 2010 requires relevant fire safety information to be provided to the responsible person where the regulation applies to the building work undertaken.
This information helps those responsible for managing the building understand the fire safety provisions incorporated into the completed works and how they should be operated and maintained.
Depending on the project, the information may include relevant fire safety drawings, specifications, system details and associated documentation.
The CDM Health and Safety File
Under CDM 2015, a health and safety file is required for projects involving more than one contractor.
The Principal Designer is responsible for preparing, reviewing and updating the file during the project, with the Principal Contractor and other contractors providing relevant information about the works undertaken.
The file includes information that may be needed to plan and carry out future construction, maintenance or refurbishment works safely, including relevant residual risks and details of concealed services.
At project completion, the file is provided to the client in accordance with the applicable CDM requirements.
Example handover pack contents
The following is an example of how a handover pack may be structured for a school project incorporating electrical, mechanical and fire safety works.
The final contents will depend on the project specification, the installations undertaken and the relevant certification requirements.
| Section | Contents |
|---|---|
| 1. Project summary | Scope, contacts, dates and a list of all zones handed over |
| 2. Electrical | EICs and minor works certificates, test results, board schedules, drawings |
| 3. Fire alarm | Design, installation, commissioning and acceptance certificates, zone plan, cause and effect, logbook |
| 4. Emergency lighting | Completion certificate, duration test results, drawings, logbook |
| 5. Passive fire protection | Fire door schedule and certification, fire stopping photo register |
| 6. Mechanical | Commissioning, pressure test, gas and water disinfection records |
| 7. O&M information | Product data, warranties and maintenance requirements |
| 8. Regulation 38 | Fire safety information for the responsible person |
| 9. Health and safety file | Residual risks and information for future work |
Clients remember successful outcomes and how you achieve them; that’s what protects their reputation, as well as ours.
 Shane PritchardFounder and Director, Pritchard Group
How We Coordinate Handover Documentation
At Pritchard Group, we understand that handover documentation is an important part of project completion.
Our project management team coordinates the relevant records throughout construction, working with specialist contractors and suppliers to obtain the necessary certification, commissioning information and installation documentation.
- 1
Establish Handover Requirements
We review the project specification and contractual requirements to understand the records and documentation required.
- 2
Coordinate Documentation During Construction
Relevant inspection, testing, commissioning and installation records are collected and reviewed as the works progress.
- 3
Review and Compile the Handover Pack
Our project team coordinates the information provided by specialist contractors and checks it against the agreed project requirements.
- 4
Project Completion and Handover
The relevant documentation is issued in accordance with the project requirements, with phased handover arrangements where applicable.
Our aim is to provide clients with a structured and organised handover pack that supports the ongoing operation and maintenance of their building.
Frequently asked questions
What certificate should I receive for a school electrical rewire?
For a school electrical rewire, an Electrical Installation Certificate (EIC) should be provided in accordance with BS 7671, including the relevant schedules of inspections and test results.
Depending on the scope, the handover information may also include updated distribution board schedules, circuit charts, as-installed drawings and relevant manufacturer information.
Who should keep the fire alarm certificates?
The school or academy trust should retain the relevant fire alarm documentation as part of its building safety records.
This typically includes design, installation, commissioning and acceptance certificates, together with the system logbook, zone plans, cause-and-effect information and as-installed drawings, where applicable.
These records are important for ongoing maintenance, future alterations and fire safety management.
What is Regulation 38 fire safety information?
Regulation 38 of the Building Regulations 2010 requires relevant fire safety information to be provided to the responsible person where the regulation applies.
The information helps those responsible for the building understand the fire safety measures installed and how they should be operated and maintained.
Depending on the works, this may include fire safety drawings, system details and relevant installation documentation.
When should the handover pack be delivered?
Handover documentation should be provided in accordance with the project specification, contractual requirements and any applicable statutory deadlines.
At Pritchard Group, we coordinate inspection, testing, commissioning and installation records throughout construction, rather than leaving everything until the end.
For larger projects, documentation may be provided in stages where agreed handovers take place during the construction programme.
Is an EICR the same as an Electrical Installation Certificate?
No. An Electrical Installation Certificate (EIC) is issued for new electrical installations and certain alterations or additions, confirming the relevant design, construction, inspection and testing requirements.
An Electrical Installation Condition Report (EICR) assesses the condition of an existing electrical installation and identifies defects or observations requiring attention.
An EICR does not replace the appropriate certification required for new installation works.
Sources and further reading
- BS 7671 Requirements for Electrical Installations, IET
- Building Regulations 2010, Regulation 38 (legislation.gov.uk)
- Regulatory Reform (Fire Safety) Order 2005 (legislation.gov.uk)
- Construction (Design and Management) Regulations 2015, HSE
- Electricity at Work Regulations 1989, HSE
This article is general guidance based on our experience and the published sources above. It is not legal advice. Always check the current regulations and guidance for your project.